


Design Plans & Renderings
3D Renderings, Floor Plans & Industry Recommendations
Service Description
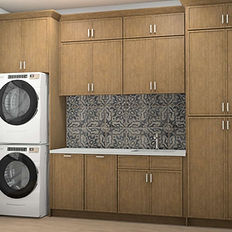
Make confident design decisions before construction begins. Our professional 3D design renderings provide more than just beautiful visuals—they serve as a comprehensive planning tool that allows you to see, evaluate, and refine your space before investing in materials, furnishings, or renovations. Each project includes detailed, to-scale floor plans, elevations, and realistic 3D renderings designed to accurately represent your future space. Whether you're planning a kitchen remodel, bathroom renovation, or redesigning an entire room, you'll gain a clear understanding of layout, proportions, functionality, and overall design direction. Services may include: • Space planning and furniture layouts • Kitchen and bathroom design • Custom cabinetry design and elevations • Material, finish, and color selections • Lighting and décor recommendations • Product and vendor sourcing guidance • Design presentations for contractors and trades Why invest in a professional design rendering? A well-planned design can save thousands of dollars in costly mistakes, change orders, and purchases that don't work within the space. By visualizing your project before construction begins, you can confidently make decisions regarding layouts, cabinetry, finishes, furniture, and fixtures while ensuring everything works together cohesively. Design renderings help eliminate guesswork, improve communication with contractors and vendors, and provide a roadmap for your project from concept to completion. Instead of hoping your selections will work together, you'll have a realistic preview of the finished result and a detailed plan to guide every decision. The result is a space that not only looks beautiful but functions efficiently, reflects your personal style, and maximizes the value of your investment.




Contact Details
dawsondesignsllc@gmail.com